Our solution
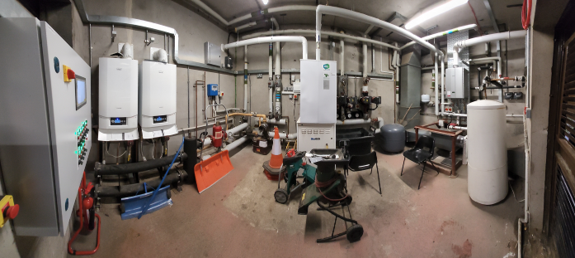
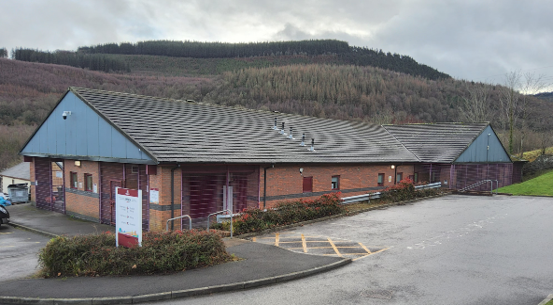
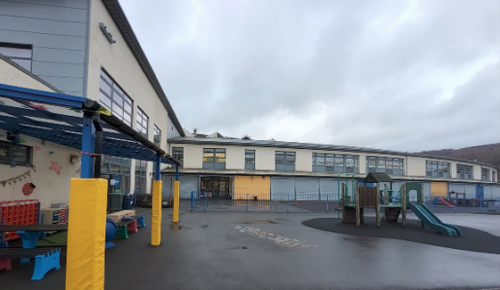
LASER provided detailed site decarbonisation surveys for the three sites. This involved assessing the current buildings’ use, fabric, systems and controls, as well as the opportunities for improving these or taking advantage of new technologies.
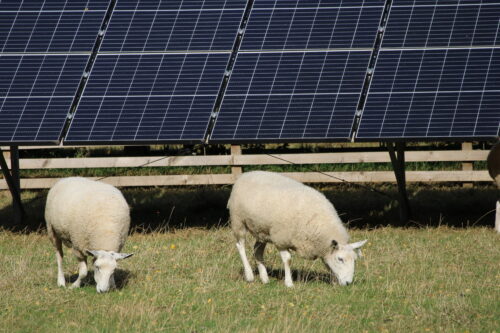
Following the site visit, specialist industry software was used to construct a detailed, digital model of each building, allowing for an accurate assessment of heat loss, as well as the impacts of changes to the building fabric and heating systems. The model is also extremely helpful when assessing any shading of proposed solar PV systems.
Utilising the information gathered on the surveys, calculations and models, assessments were carried out to identify the most effective, feasible solution to decarbonise each building. The models helped to calculate current and predicted heat loads and enabled the accurate sizing of the proposed low-carbon heating systen.